 Commercial
Commercial Office Fit-Out
Commercial Plastering · Dry Lining
Commercial · Office refurbishment
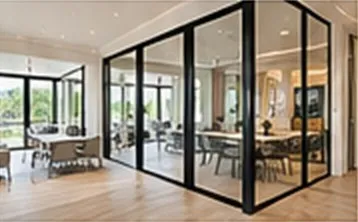
Metal stud partitions, MF ceilings and board-and-skim finishes across an occupied multi-tenant office building.
Example case study — layout preview
A single office floor was being stripped out and reconfigured for a new tenant while the rest of the building remained occupied. The plastering package covered new meeting rooms and cellular offices, bulkheads around services and a full re-skim of perimeter walls.
The building stayed occupied above and below, deliveries were limited to a single early-morning loading slot and noisy works had to be kept outside core hours.
Materials were called off in small daily loads to match the loading slot, cutting and fixing was sequenced so noisy tasks happened before 9am, and each zone was handed to the decorator as soon as it was signed off.
Photography

Residential & commercial
Send photos, plans or drawings and we will come back with a clear, itemised quotation.